Everything you need to decide if D&D Remodeling is the right team for your project, before anyone steps inside your home.
We’re a small, in-house design-build remodeling company based in Highlands Ranch, serving homeowners throughout the surrounding communities. We take on a limited number of remodeling projects each year so our team can stay closely involved from design through construction.
We work with homeowners who plan to stay in their homes for years, not those preparing to sell, renovate rental properties, or complete quick updates before listing. Because we focus on long-term remodeling projects, we don’t take every project that comes our way.

A roadmap for the rest of this page
By the end of this page, you'll know whether to send us a note or keep looking. If a question still hasn't been answered, the easiest next step is a short conversation.
We develop the floor plan, finalize material selections, create pricing, and review the details of the project with you. Taking the time to make those decisions before demolition helps reduce surprises once construction is underway.
Many remodeling projects rely on allowances or postpone important decisions until later. That can lead to change orders, scheduling delays, or materials that weren’t part of the original plan.
Our design-build process is structured to complete as much planning as possible before construction starts. Your selections, pricing, drawings, and approvals are organized in Buildertrend so both you and our team know exactly what’s been approved before work begins.

During the design phase, we’ll develop your floor plan, help you select materials, and create drawings and renderings to help you visualize the finished space. Those decisions become the foundation of your fixed-price proposal, giving you a clear understanding of your project before construction begins.

We'll develop a 2D floor plan that shows how your remodeled space will function. Depending on your project, that may include reconfiguring the layout, relocating walls, expanding openings, or improving how rooms connect.
We'll create mood boards with your material selections and 3D renderings when they help you better visualize the finished space. These tools allow you to review the design before construction begins.
We'll bring flooring, tile, hardware, paint, and other finish samples to your home so you can compare them in your own lighting. For larger selections, like stone slabs, we'll schedule visits to local suppliers so you can make those decisions in person.
After your floor plan, material selections, and project scope have been finalized, we'll prepare your fixed-price proposal. It includes your scope of work, pricing, drawings, and material selections.
Once construction begins, you’ll work with the same in-house team throughout your project. Your Project Lead manages the day-to-day work on site while Buildertrend keeps you informed with updates, photos, approvals, and scheduling.
Our in-house team completes the construction, led by a dedicated Project Lead who manages your project from demolition through the final walkthrough.
Photos, daily logs, selections, approvals, invoices, and your project schedule are available in Buildertrend. You'll receive updates throughout construction so you can stay informed whether you're home or away.
We'll install floor protection, zipper doors, ram board, and dust barriers as needed to help contain the work area. At the end of each workday, we'll clean the jobsite and perform a more thorough cleanup before the weekend.
Before your project is considered complete, we'll walk through the finished space with you and create a list of any remaining items. Our team addresses those items before closing the project.

We take on a limited number of remodeling projects each year so our team can stay closely involved from design through construction. That allows us to manage each project with the same in-house team, provide consistent communication, and complete the Final 5% before the project is considered finished.
Choosing the right projects allows us to maintain the process described throughout this page instead of taking on more work than our team can support.
"We believe in the power of consistency. Our business is built on doing what we said we would do, setting the right expectations, communicating clearly, and building trust with clients."
— Dylan Morrow & Dylan Shaffer, Co-Owners
Our proposals are fixed-price, which means the price you approve is the price you pay unless you decide to change the scope of work. The featured projects below show examples of completed remodeling projects and their investment ranges so you can better understand what projects like yours may cost.

A kitchen remodel with D&D Remodeling typically starts around $100,000 for a project completed within the existing footprint, including new cabinetry, countertops, flooring, lighting, and updated electrical and plumbing where needed.
Projects that include layout changes, larger window openings, structural modifications, premium appliance packages, or work extending into adjacent rooms typically fall between $150,000 and $200,000+.
Most kitchen remodels take 4 to 10 weeks of construction, depending on the scope of work.
Projects typically move toward the higher end of the investment range when they include layout changes, structural modifications, larger window or door openings, premium appliance packages, custom cabinetry, or work that extends flooring, trim, and finishes into adjacent rooms.
Projects generally remain closer to the starting investment when the existing layout and window openings stay the same, structural, electrical, and plumbing changes are limited, cabinetry and appliance selections are more moderate, and the new finishes are contained within the kitchen.
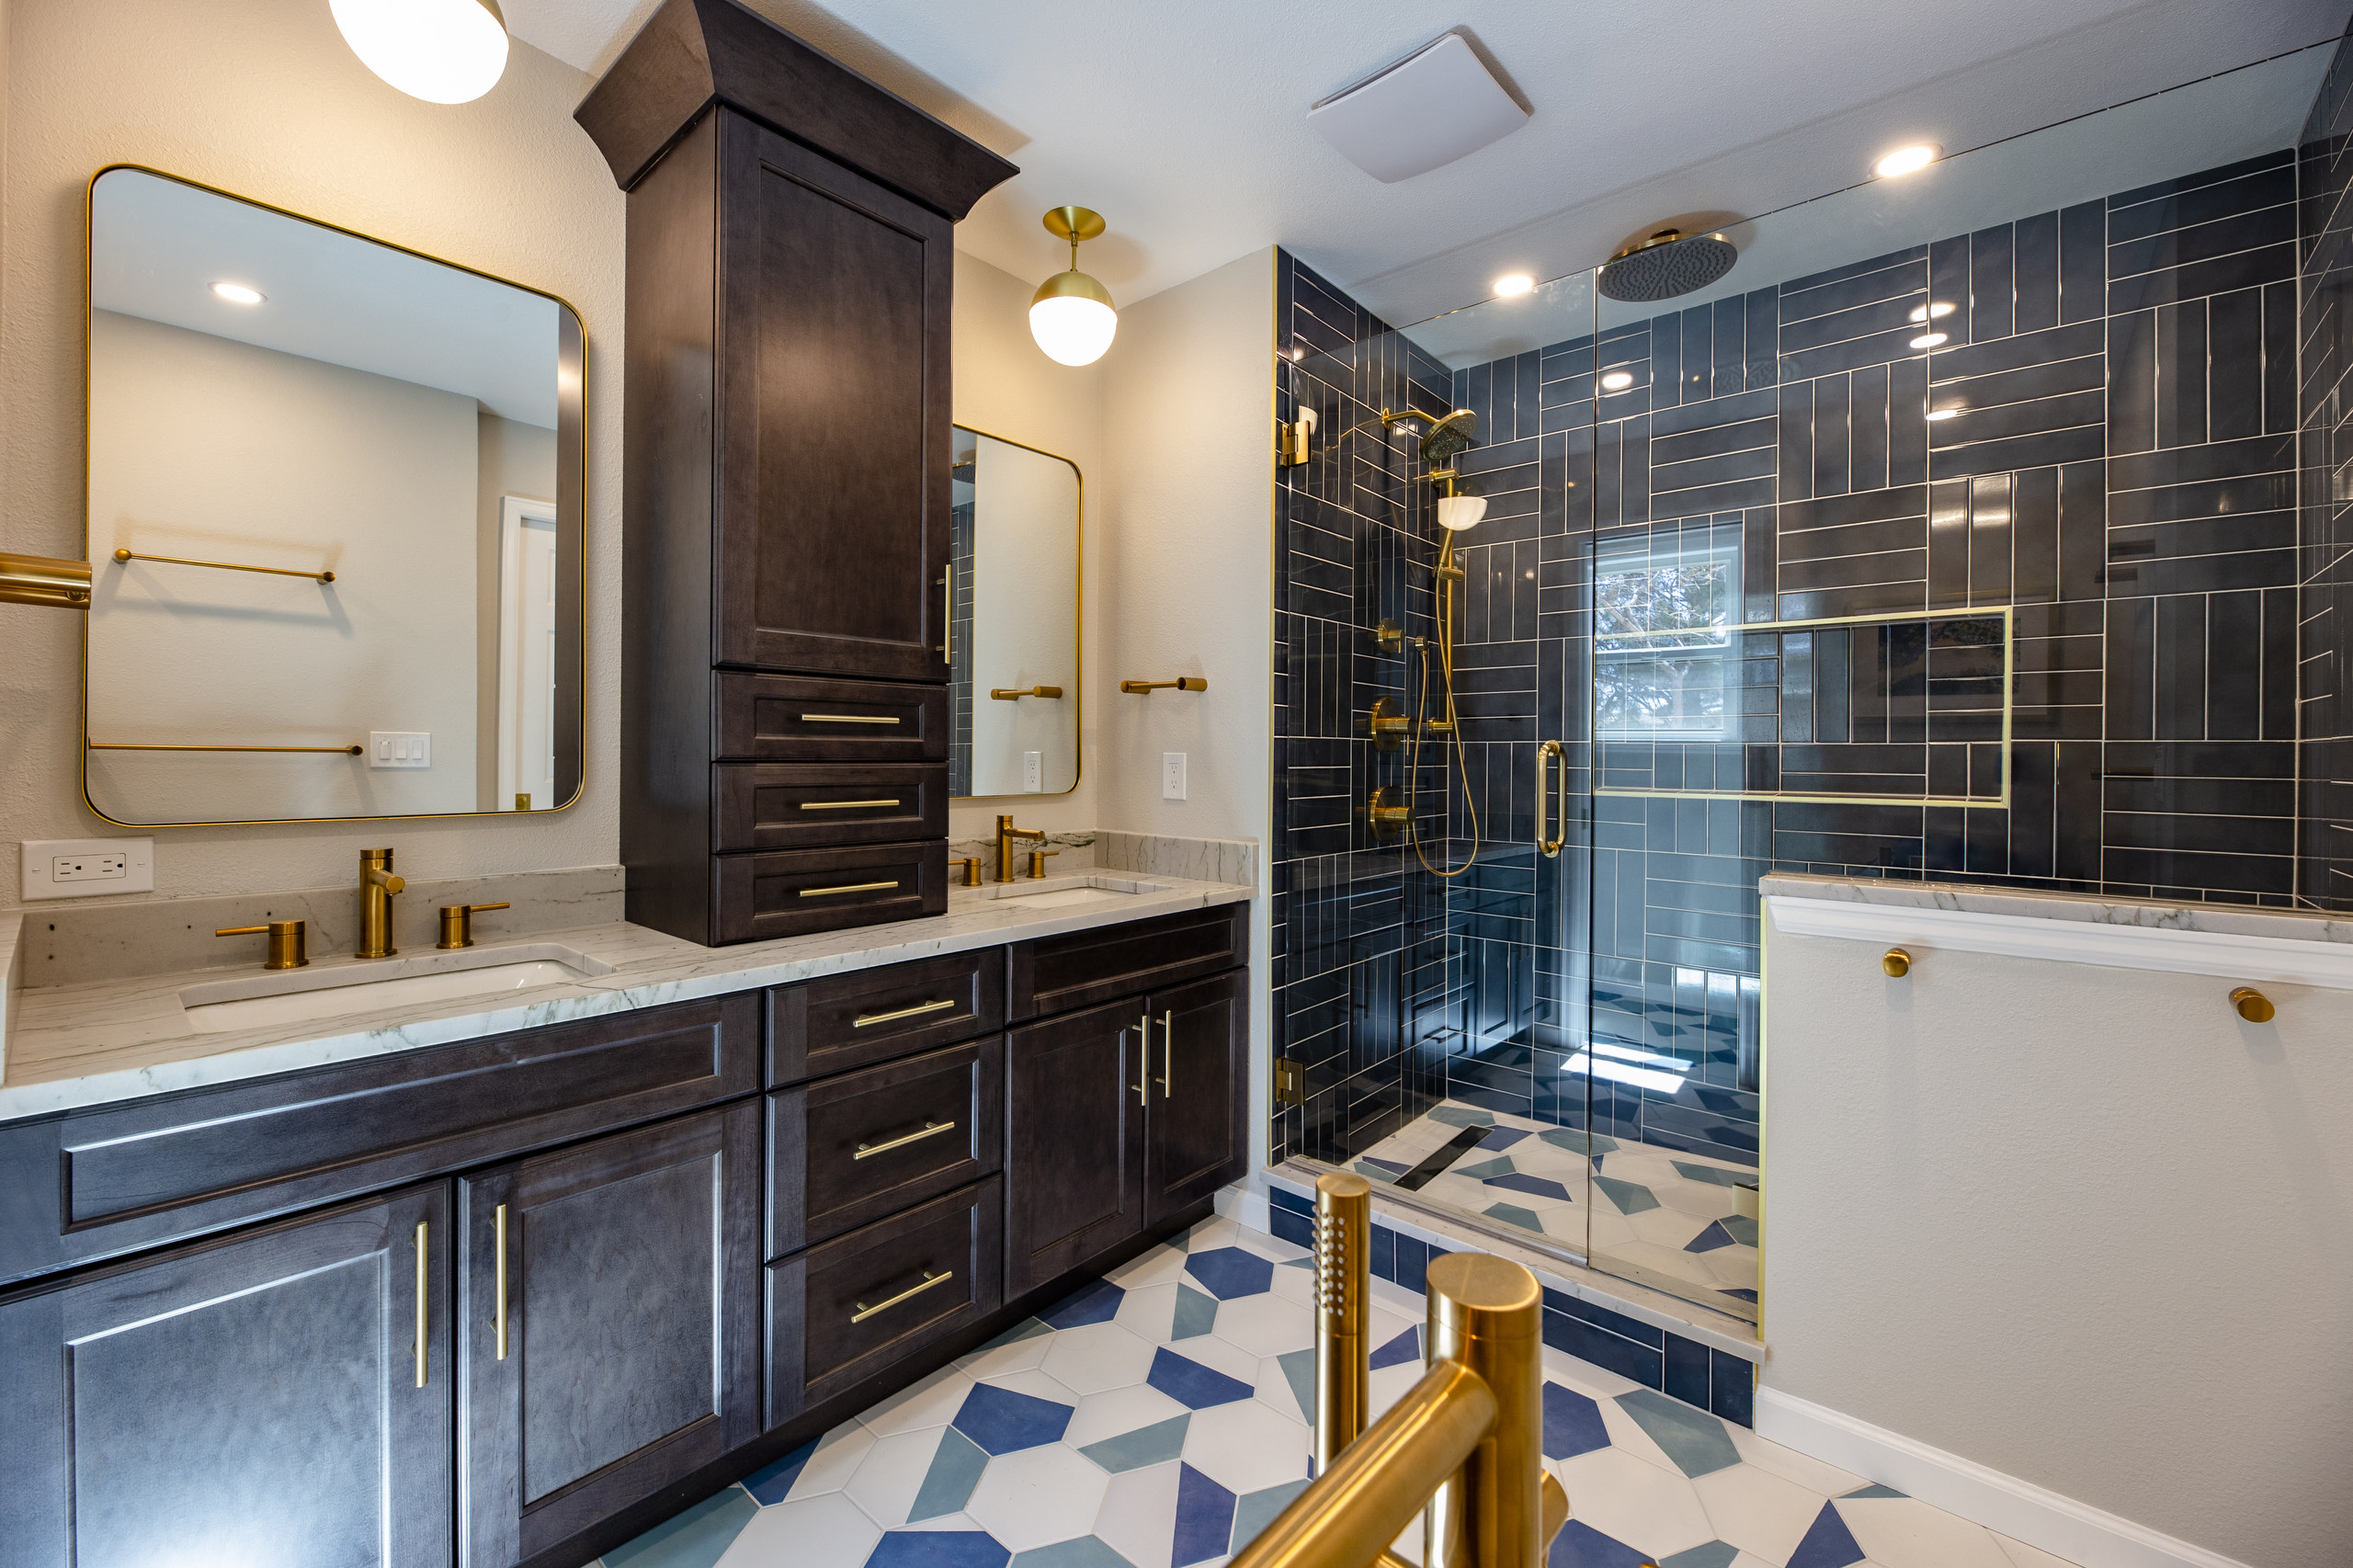
A hallway bathroom remodel with D&D Remodeling typically starts around $30,000 and takes 2 to 4 weeks of construction. Primary bathroom remodels typically start around $60,000 and take 3 to 8 weeks, depending on the scope of work and material selections.
These investment ranges reflect full bathroom remodels that include demolition and rebuilding the space, not cosmetic updates.
Projects typically move toward the higher end of the investment range when they include expanding the bathroom footprint, relocating plumbing fixtures, curbless showers with custom glass, freestanding tubs, steam showers, heated floors, double vanities, custom tile patterns, or other premium features.
Projects generally remain closer to the starting investment when the existing layout stays the same, plumbing fixtures remain in their current locations, standard shower enclosures and vanities are used, and material selections are more moderate.

A basement finishing project with D&D Remodeling typically starts around $100,000 for an unfinished space that includes a main living area and a bathroom located near the existing plumbing.
Projects that include relocated plumbing, kitchenettes or wet bars, guest suites, custom built-ins, or higher-end bathroom features typically fall between $150,000 and $200,000+.
Most basement finishing projects take 6 to 12+ weeks of construction, depending on the scope of work.
Projects typically move toward the higher end of the investment range when they include relocating plumbing, adding a kitchenette or wet bar, creating additional bedrooms or bathrooms, installing egress windows, adding custom built-ins or millwork, or incorporating premium features like steam showers or saunas.
Projects generally remain closer to the starting investment when the existing plumbing locations are used, the layout is limited to one or two primary living spaces, custom features are minimal, and the scope does not include additional kitchens, bathrooms, or extensive built-in cabinetry.
Whole-home and first-floor remodeling projects often begin with a kitchen or primary bathroom remodel and expand into adjacent spaces. The final investment depends on how many rooms are included, the extent of the layout changes, and how consistently finishes are carried throughout the home.
Most projects of this type typically start around $150,000, while larger remodels that include multiple living spaces, kitchens, bathrooms, flooring, trim, and other coordinated updates commonly fall between $250,000 and $300,000+.
Projects typically move toward the higher end of the investment range when they include remodeling multiple rooms, carrying flooring, trim, and finishes throughout the home, relocating plumbing or electrical across several spaces, removing walls, replacing windows, or adding custom millwork and built-in cabinetry.
Projects generally remain closer to the starting investment when the remodel is limited to fewer rooms, existing layouts remain largely unchanged, plumbing and electrical work are minimal, and the new finishes stop at natural transition points rather than continuing throughout the home.

Most of our clients are remodeling the home they plan to live in for years, not preparing it for resale. If your goal is to create a home that better fits your family, your lifestyle, and the way you use the space every day, our design-build process is built for you.
Most of our projects are located in Highlands Ranch, Littleton, Centennial, Greenwood Village, and Lone Tree. We also build in Park Hill, Montclair, and other neighborhoods when the project is a fit.
Staying local means we’re at your home within a business day if something needs attention, and our crew can be on site before 7 a.m. without anyone fighting an hour of traffic. It also means most of our work comes from neighbors and referrals on the same block, which tends to keep the standard high.
Take a closer look at three recent remodeling projects completed in the communities we serve. Each project highlights a different type of remodel and the work that went into it.
Primary Bathroom Remodel
Kitchen Remodel & Addition
Basement Finish
No. Most homeowners start with a folder of inspiration photos and a rough sense of what they want to change. The design phase is where we help turn that into a clear plan. Even clients who think they know exactly what they want often end up with a layout or finish they hadn’t considered, in a good way.
Generally, no. We focus on full, design-build remodels rather than partial projects like countertop-only swaps, vanity replacements, or shower-to-tub conversions.
The result of a partial remodel rarely matches what homeowners hope for, and the work tends to cost more per result than people expect.
For most bathroom and basement projects, yes.
For kitchen, first-floor, and whole-home remodels, we usually recommend moving out, especially during demolition and flooring.
We’ll talk through the disruption level during the consultation so you can decide what makes sense for your family.
We’re typically booked 6 to 8 months out. That gap is also the design phase, so you’re not waiting on us; you’re moving through the layout and selections that get the project ready to build.
We handle the design. Every project starts with a design phase where we work through layout, mood boards, material samples, 3D renderings, and the proposal. By the time construction starts, every decision, down to the cabinet pulls, is already locked in.
We back every project with a 12-month craftsmanship warranty, and we come back well beyond it. We’ve helped past clients after their warranty period, because we want the result to hold up.
If it becomes clear that D&D Remodeling isn’t the right fit for your project, we’ll tell you during our first conversation. Rather than investing time in a design process that isn’t the right approach, you’ll know early and can move forward with a remodeler that’s better suited to the work you’re planning.
When we can, we’re happy to recommend another local contractor whose services are a better match.
We'll learn about your home, discuss the type of remodeling you're planning, and explain what working with D&D Remodeling looks like before anyone visits your home.
