Once an unfinished basement, now the part of the home everyone heads to first.
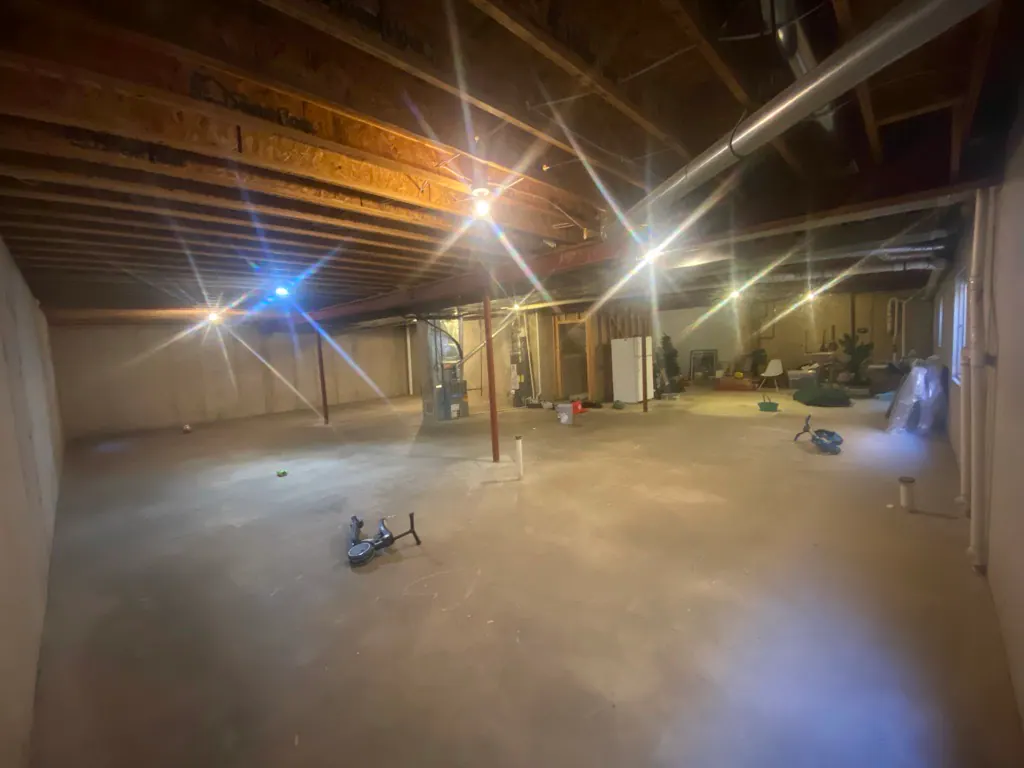
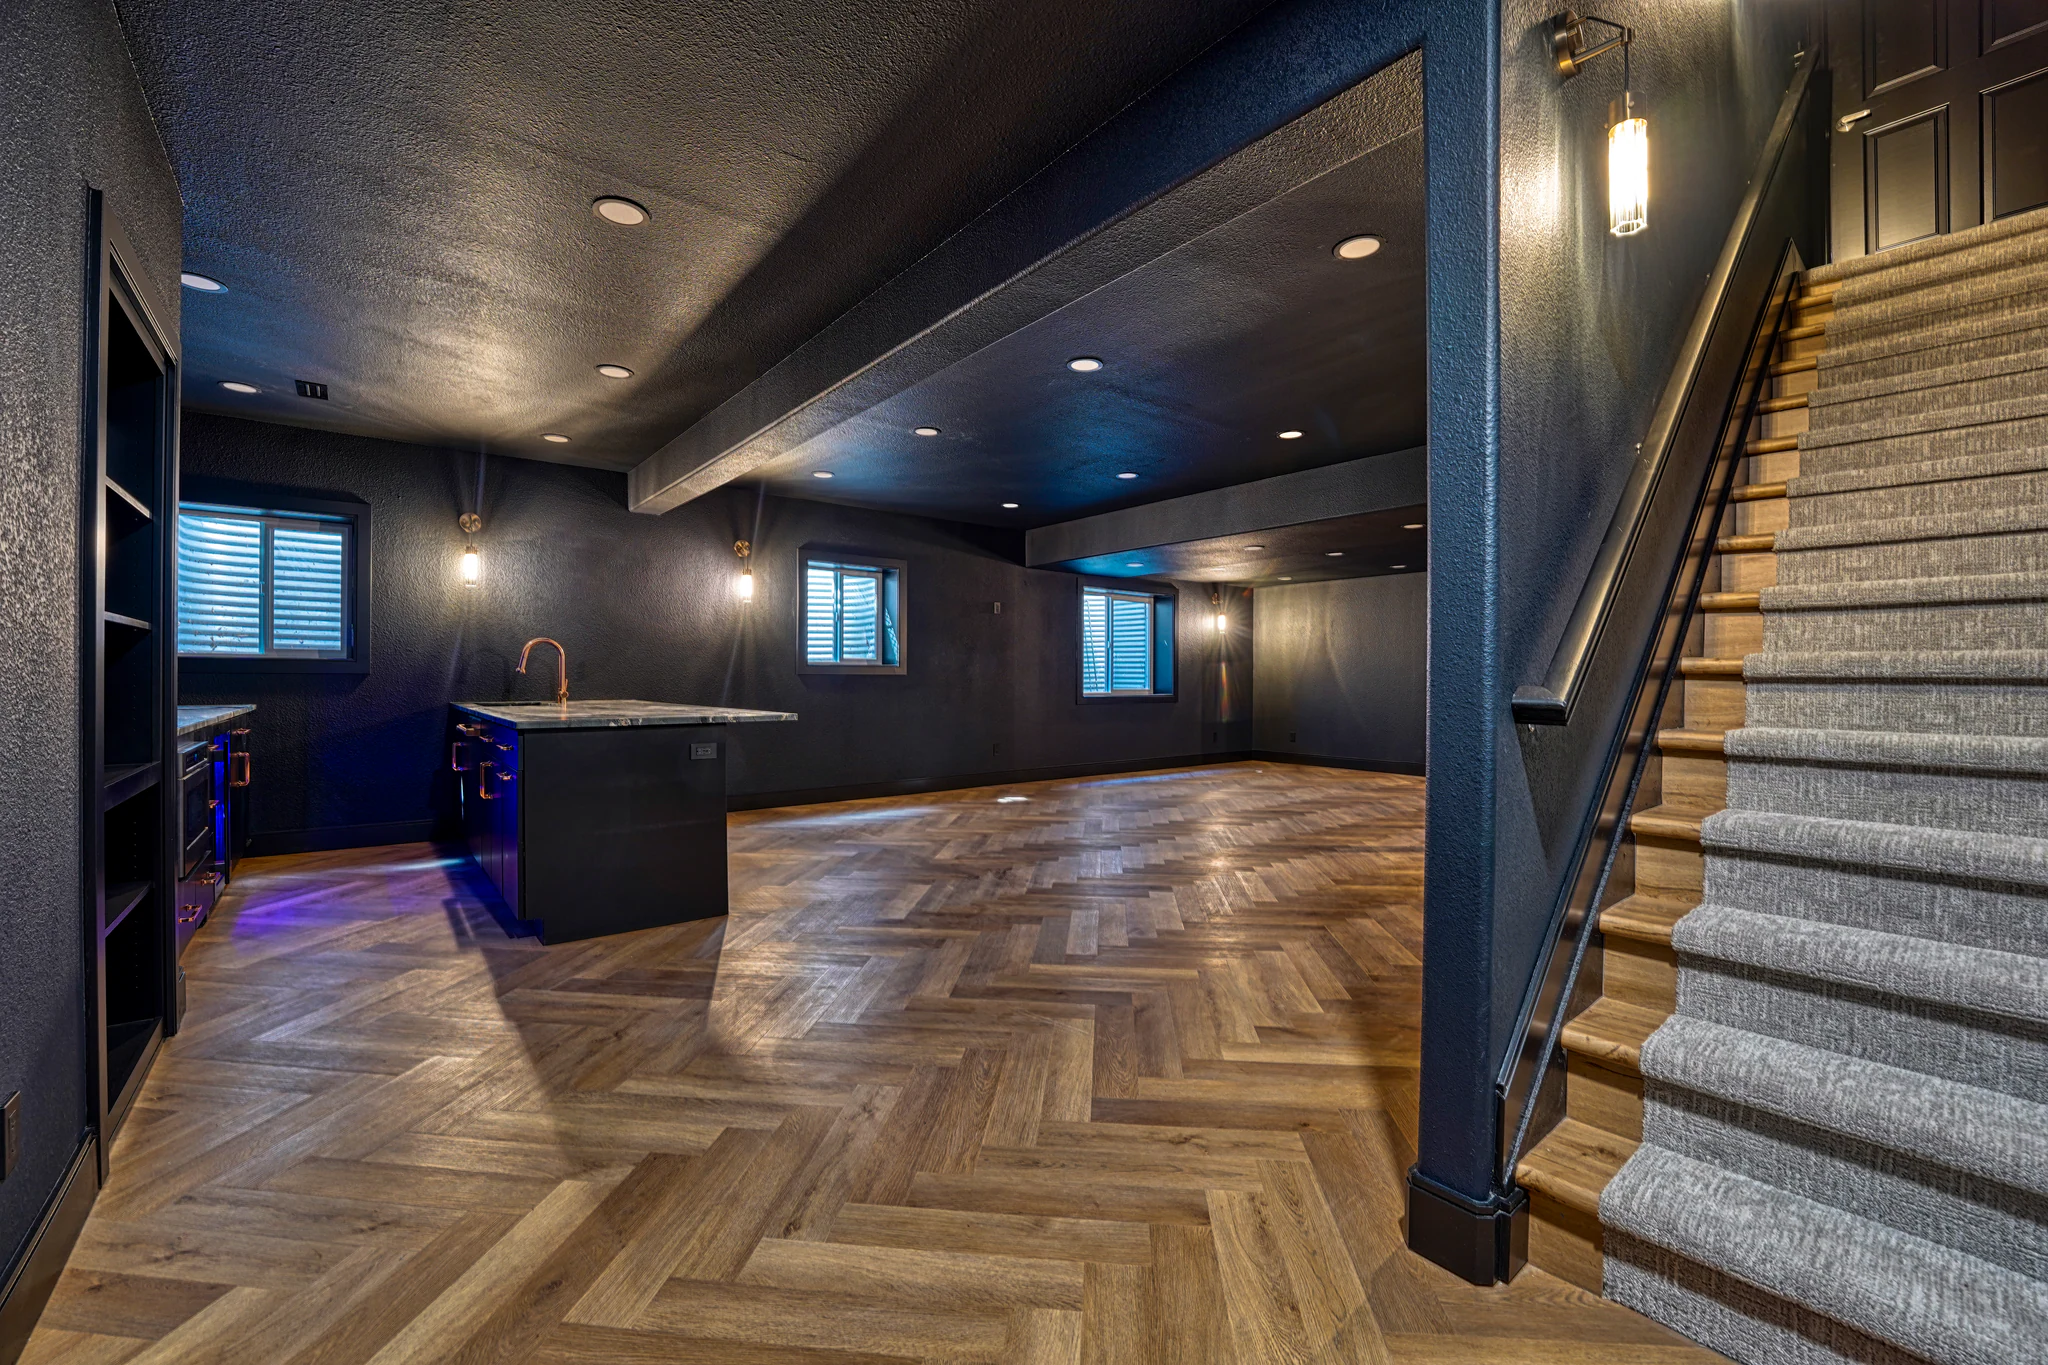
This family had worked with us on their primary bathroom before, and they called us back to finish the 1,500-square-foot space sitting empty under their Montclair home. They didn’t want a typical finished basement. They wanted a lower level for everyday family life and their out-of-town guests.
Montclair, Denver, CO
15 weeks
$300,000

The bar anchors the whole basement: a quartzite waterfall counter, a copper faucet, dark slab-front cabinets, and a built-in fridge, microwave drawer, and ice maker. The showstopper is the bookcase beside it that swings open like a door, hiding the utility and mechanical access behind it.

The bathroom is a wet room, which means the shower and a drop-in soaking tub share one fully waterproofed, tiled space instead of being walled off from each other. Charcoal-textured tile runs floor-to-ceiling, paired with a concrete double-sink vanity and a backlit mirror.

A dedicated fitness room sits behind glass French doors, so it stays a part of the open space, but closes off for a workout, yoga, or ballet. It even has a ballet barre mounted along the wall.

Because this family hosts guests from out of town and overseas, we built a dedicated bedroom suite with its own closet and built-in shelving, so visitors have a real place to stay instead of a pull-out couch.
A conversation, not a commitment.
How it all came together.

01
The basement was 1,500 square feet of bare concrete, exposed ducts, and storage shelves. It was the largest unused space in the house, and it was doing nothing but holding boxes.
02
One big open footprint we could carve into real rooms without losing the open feel: a lounge, a bar, a gym, a guest suite, and a full bathroom. We also saw a plumbing reality. The basement sits below the home’s main sewer line, which is common in this part of Denver, so the new bathroom and bar couldn’t just drain on their own.


03
We laid out distinct zones that still read as one connected space. The wet bar would anchor the room. The gym would sit behind glass doors so it stays open but closes off for a workout. The bathroom would be a wet-room (the shower and a soaking tub sharing one fully waterproofed, tiled space). And we proposed a sewer ejector pump, a pump that pushes the basement’s wastewater up to the main sewer line so everything drains properly.
04
We gave the whole basement a moody, hospitality-inspired look, the kind of place that feels more like a boutique hotel than a basement with black finishes, warm copper accents, layered lighting, herringbone floors, and textured tile. The homeowners approved the direction before we started building.

05
The family has a lower level that works for a quiet weeknight or a houseful of guests. There’s a lounge for relaxing, a bar for hosting, a gym for working out, a suite for visitors to stay in, and a spa-style bathroom. What used to be storage is now one of the most-used floors in the house.
What was an unfinished storage basement is now a fully integrated lower level, with its own areas for hosting, relaxing, working out, and putting up overnight guests. The layered lighting, dark finishes, custom bar, and spa-style bathroom make it feel intentional and considered, not like a leftover space tacked on below the rest of the home.
No. We’re a design-build firm, which means our design work is part of delivering the full project, not something we sell on its own. We take you from the first layout through materials and selections and into construction with our own in-house crew, all under one roof.
We design and price the project together, so the budget is built alongside the plan and every selection is locked in before we start. Then we hand you a fixed-price contract, one number that holds for the agreed scope, so you’re not chasing surprise change orders mid-project. Basement finishes range widely depending on how custom the space gets, and we’ll be straight with you about where your wish list lands before any work begins.
Yes. We document every project detail on BuilderTrend, your online client portal. Our crew posts daily logs with jobsite photos and progress updates, and selections, approvals, invoices, and project messages all live in one place, so you’re never guessing what’s happening in your home.
We focus on the Highlands Ranch area, including Littleton, Centennial, Lone Tree, Greenwood Village, and the neighborhoods in between. We also take on the occasional project in nearby Denver neighborhoods like Montclair and Park Hill when it’s the right fit, like this one.
Complete the form, and a member of our team will contact you to schedule a short phone call. We’ll discuss your home, the spaces you’d like to remodel, and whether D&D Remodeling is the right fit for your project.
By clicking submit I agree to receive communications by text message regarding site visits, appointment reminders and confirmations, and responding to client questions from D&D Remodeling. You may opt out by replying STOP or ask for more information by replying HELP. Message frequency varies. Message and data rates may apply. You may review our Privacy Policy to learn how your data is used.


