The closed-off kitchen became the room they use most.


The homeowners had lived in this older brick home in Park Hill for more than ten years and loved hosting in it. The kitchen was the one room that didn’t keep up: small, closed off, short on light, and cut off from the rest of the main living space. We took it down to the studs and rebuilt it around how they actually use their home.
Park Hill, Denver, CO
9 weeks
$272,000
"Our old kitchen was small and closed off, and they completely transformed it into the open, bright, and beautiful space we had always dreamed of. They made the process so easy and stress-free from design to construction!"
— Ann R, Park Hill, Denver, CO

Removing the load-bearing wall between the kitchen and dining area turned three cramped, separate rooms into one connected space, so whoever’s cooking is part of the gathering.

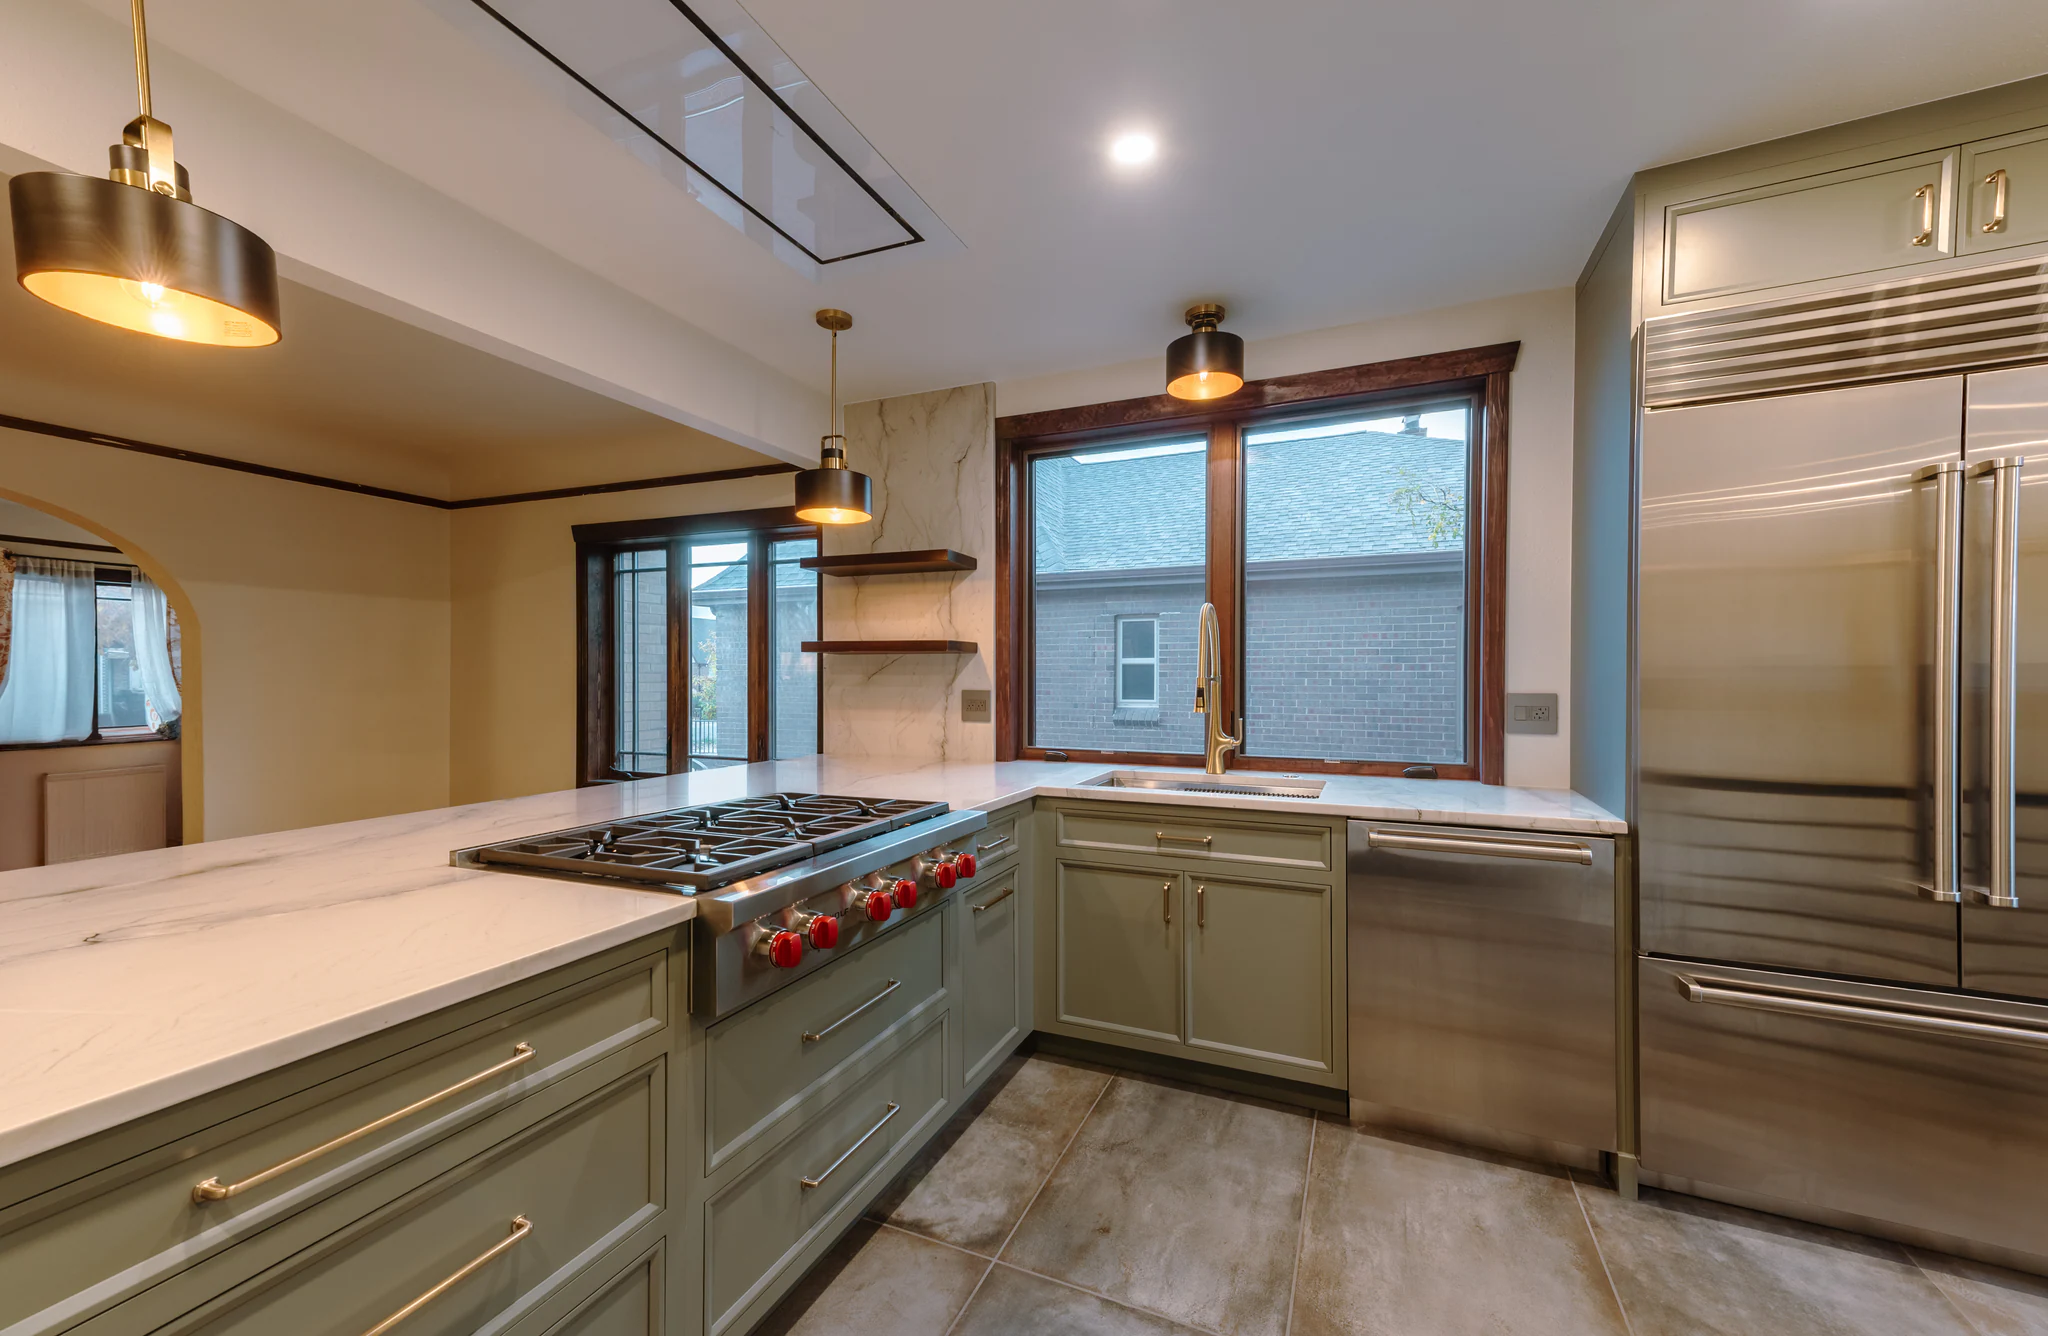
We resized and relocated windows throughout the kitchen, including expanding the sink window down to the countertops. It floods the room with daylight and gives the space the focal point it was missing.

WoodHarbor custom cabinetry was built to fit the new layout, paired with quartzite countertops that continue up the wall as one piece.

A Sub-Zero, Wolf, and Cove package gave the homeowners a kitchen built for cooking and hosting, backed by a new 200-amp electrical panel sized to run it all.
A conversation, not a commitment.
How it all came together.

01
The kitchen was small and walled off from the dining and living areas, so the people cooking were always separated from everyone else. Little natural light reached the room, and the layout didn’t fit a household that loved to host. After ten years in the house, it was the part of the home that no longer matched how they lived.
02
A wall between the kitchen and the dining area was breaking the main level into disconnected rooms and trapping the light. The real fix wasn’t new finishes on the old plan, it was opening the kitchen to the rest of the home and bringing daylight deep into the space. Because the wall carried weight from above, we planned the structure before anything else.


03
We presented a layout the homeowners hadn’t considered: remove the load-bearing wall between the kitchen and dining area, and rethink how the kitchen connects to the dining and living spaces. We worked the structure, window placement, cabinetry, and appliance layout together from the start, including resizing and relocating windows, so function and natural light were planned as one. A load-bearing wall is one that supports the weight of the home above it, so removing it means engineering a new beam to carry that load.
04
Before construction began, we worked through the plan in detail with the homeowners, from beam placement to window sizing, so they could see how the opened layout, the new cabinetry, and the expanded sink window would come together. Nothing was left to be figured out on site. By the time the crew started, every structural and design decision was settled.
05
The kitchen’s no longer a separate, closed-off room. It’s connected to the main living space, full of natural light, and is where the household now spends most of its time, especially when hosting. The full-height sink window that runs down to the countertops gives the room a focal point it never had. We finished the project just before the homeowner’s birthday, which made handing it back even better.
What used to be the most limiting room in the house is now the one the household uses most often. The kitchen is open to the main living space, full of daylight, and built to host the way they always wanted to. It feels integrated into the home instead of closed off from it.
Yes. Our Colorado Class C Residential Contractor license lets us do structural work in-house, so we can remove load-bearing walls and install the beams that carry the weight above them without bringing in a separate contractor. A large share of our kitchen remodels involves removing or relocating walls, expanding windows, or changing how the kitchen connects to the rest of the home. The structural work is engineered and permitted during the design phase, so it’s fully planned before construction starts.
Yes. We’ve remodeled homes of every era, including older brick homes in Park Hill that need structural engineering, new steel lintels, and careful coordination with the existing brick. We plan for the issues that come up in older homes during the design phase, so the work behind the finishes holds up as well as the work you can see.
We handle it. Every project starts with a design phase where we work through layout, 3D renderings, material selections, and the proposal. By the time construction starts, every decision, down to the cabinet pulls and the grout color, is already locked in.
We’re based in Highlands Ranch and work in the surrounding areas: Littleton, Centennial, Lone Tree, Greenwood Village, Park Hill, and the neighborhoods in between. If your home is in one of those communities, we’re likely already working a block or two away.
Complete the form, and a member of our team will contact you to schedule a short phone call. We’ll discuss your home, the spaces you’d like to remodel, and whether D&D Remodeling is the right fit for your project.
By clicking submit I agree to receive communications by text message regarding site visits, appointment reminders and confirmations, and responding to client questions from D&D Remodeling. You may opt out by replying STOP or ask for more information by replying HELP. Message frequency varies. Message and data rates may apply. You may review our Privacy Policy to learn how your data is used.


