One small addition transformed this kitchen.

The homeowners loved their Littleton home but had outgrown the kitchen. It felt dated and congested, especially around the island and the breakfast nook, and it didn’t connect to the backyard the way they wanted for everyday life and entertaining. We took it on as a full kitchen remodel with a structural addition, and rebuilt the space to get more room, more light, and a stronger tie to the outdoors.
Littleton, CO
13 weeks
$300,000

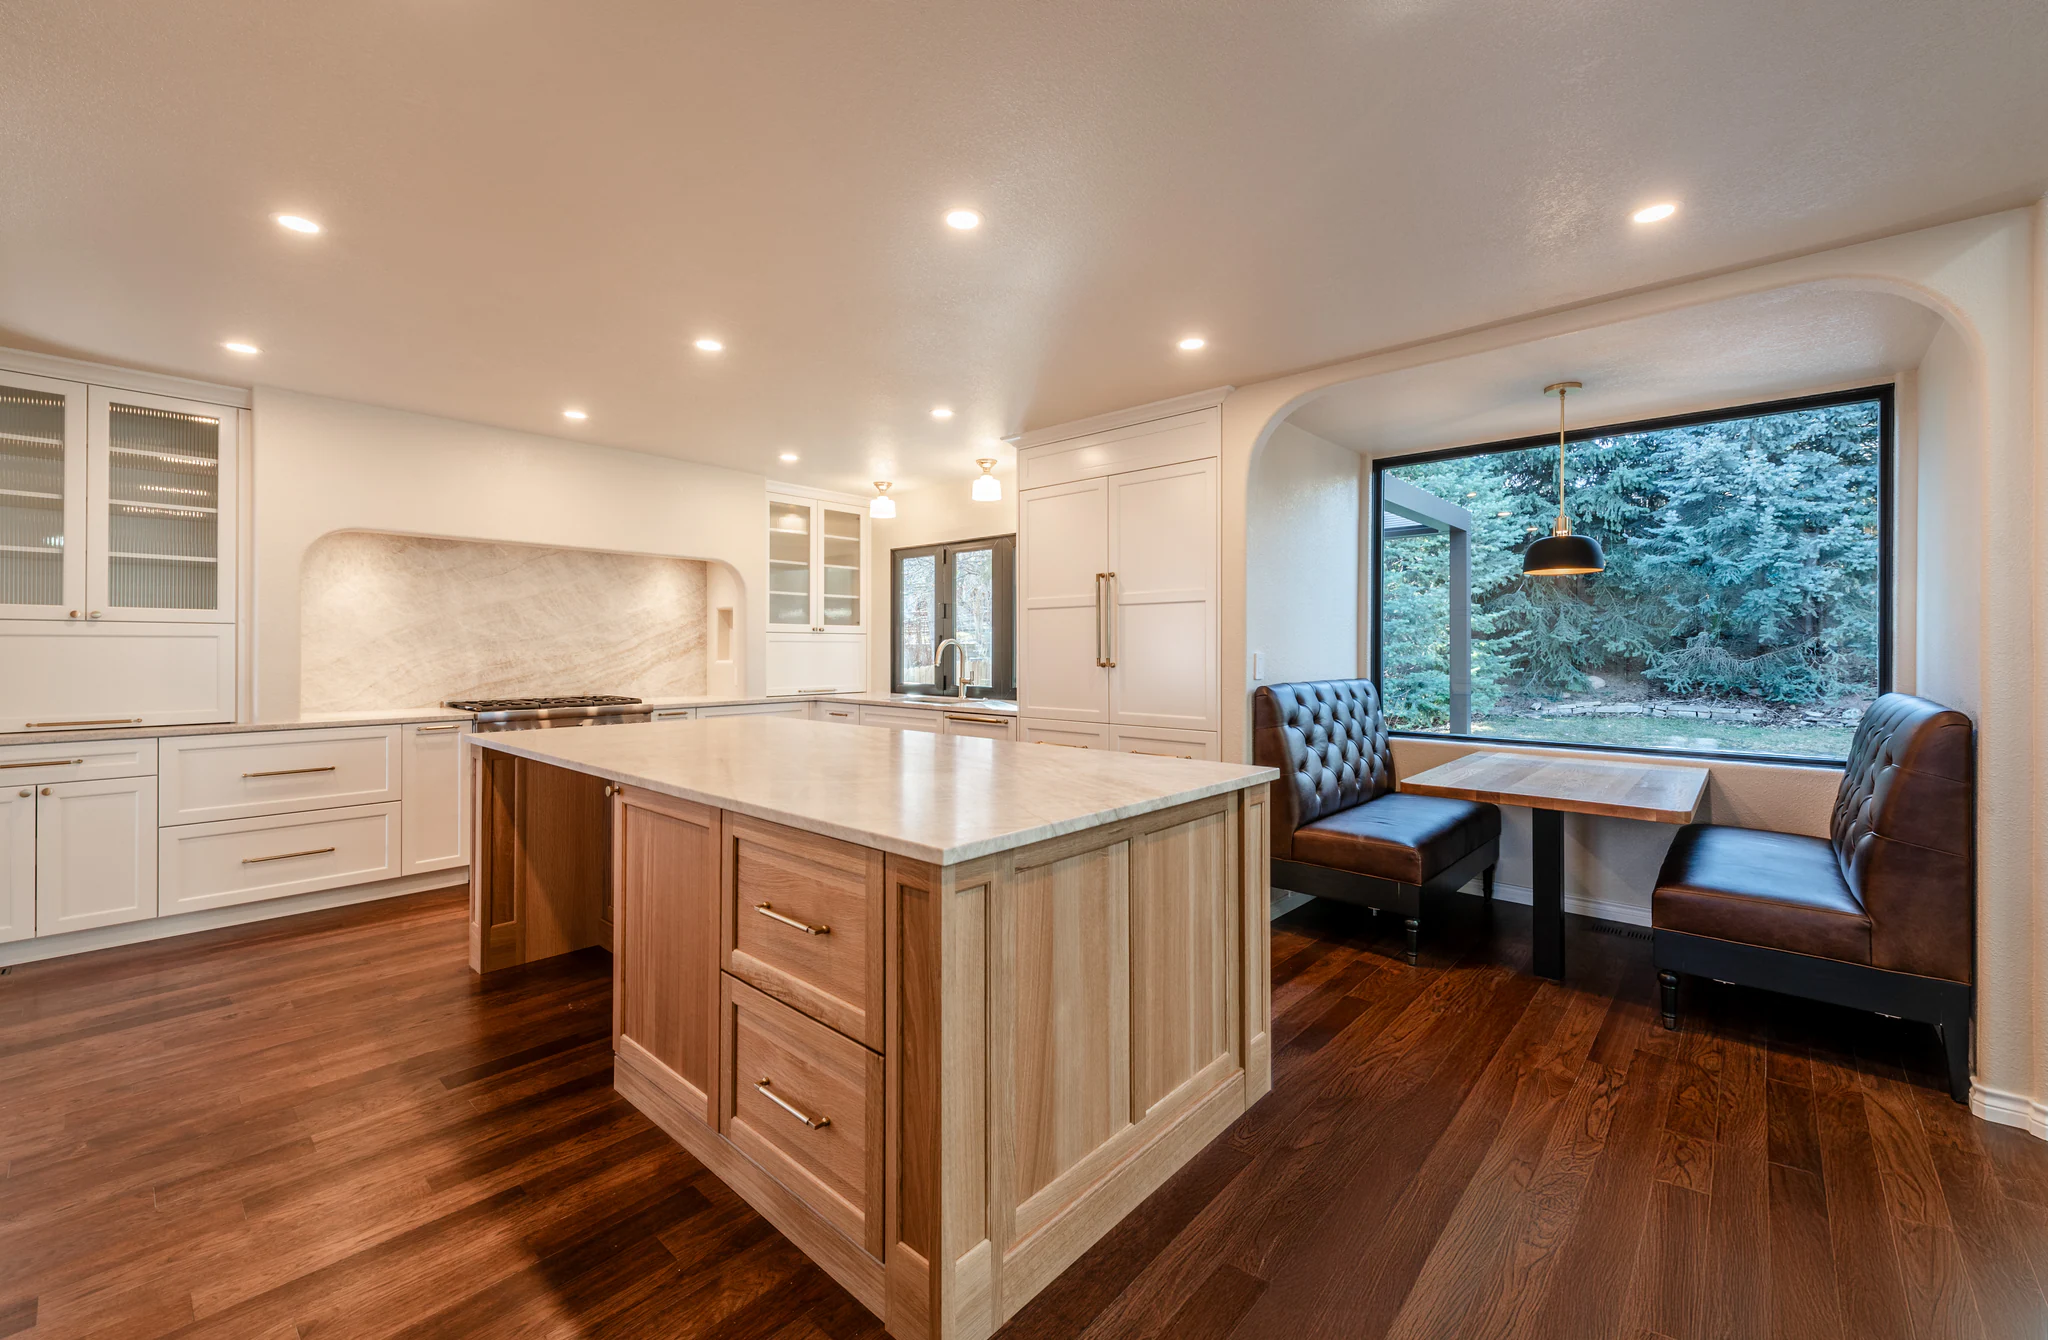
The two-foot addition made room for a true breakfast nook with built-in booth seating and a large picture window that frames the backyard. It’s a cozy seating area that pulls daylight into the room.

A large Pella bifold pass-through window opens above the sink, with a bar countertop mounted on the outside wall. When it’s open, the kitchen connects straight to the patio for serving and entertaining, creating exactly the indoor-outdoor link the homeowners wanted.

The oversized custom island is built in white oak with a Taj Mahal stone countertop, an integrated drawer microwave, and a dedicated charging drawer. It gives the family the prep space, storage, and gathering spot that the old, smaller island couldn’t.

The range sits in a soft arched alcove with a full Taj Mahal slab running up the wall and a custom Vent-A-Hood integrated into the arch. It’s the architectural centerpiece of the kitchen and one of the repeated design elements in this space.
A conversation, not a commitment.
How it all came together.
01
The kitchen felt dated and tight, especially around the island and the breakfast nook. The island was too small for how the family wanted to use it, and the nook didn’t feel intentional or connected to the rest of the room. Natural light was limited, and there was no real link between the kitchen and the backyard.
02
New finishes alone wouldn’t fix this. The room needed more space to feel open, the nook needed to be larger, and the kitchen needed a connection to the patio and yard. The original kitchen cantilevered over the lower level, meaning that part of the floor hung out past the foundation with open space underneath, so adding room here meant solving the structural equation first.


03
We proposed pushing the kitchen and breakfast nook out two feet. We excavated, poured a new foundation, and built a new insulated and ventilated crawl space (the sealed, conditioned area beneath the new floor) where the kitchen had previously hung over open air.
That bump-out made room for a much larger breakfast nook with a big picture window looking into the backyard, a Pella bifold pass-through window above the sink, and a new beam to widen the opening between the kitchen and the formal dining room. We also planned repeating soft arches over the range, the nook, and the dining opening to tie the whole space together.
04
This was a detailed, back-and-forth design process. We coordinated the structural engineering for the addition, the widened openings, and the pass-through window. We also worked through cabinet 3D drawings, appliance layouts, and finish selections so the homeowners could see how it all came together before we built it.
The plan kept growing in the right ways, including an upgraded Thermador appliance package and added arch details.

05
The kitchen is open, intentional, and built for the way the family lives. The larger island, the new breakfast nook, and the pass-through window changed how the space works for both entertaining and day-to-day life.
The homeowners were especially excited about the nook, the oversized island, the integrated appliances, and the repeated arches. The room feels warm and custom, while still realistic for family living and hosting.
What used to feel dated and boxed in is now the most open and functional room in the house. The bigger island, the nook built for everyday meals, and the pass-through window changed how the family cooks, hosts, and gathers, and the architectural arches and warm materials make it feel custom without feeling fussy.
Yes, and the Littleton kitchen is a good example. We pushed the space out two feet, which meant excavating, pouring a new foundation, and building a new crawl space beneath it. Our Colorado Class C Residential Contractor license lets us handle structural work like this in-house, so foundation work, additions, and the engineering behind them are planned and permitted during the design phase, before construction starts.
Yes. On this project, we installed a new structural beam to widen the opening between the kitchen and the formal dining room, and we added a pass-through window to link the kitchen to the patio. Whenever a wall supports weight from above, we engineer the beam that takes its place, so the structure is secured before any finishes go in.
We handle the design. Every project starts with a design phase where we work through layout, structural engineering, 3D cabinet drawings, appliance layouts, and material selections together. By the time construction starts, the plan is settled, the way it was here before we ever broke ground.
We’re based in Highlands Ranch and work in the surrounding areas: Littleton, Centennial, Lone Tree, Greenwood Village, Park Hill, and the neighborhoods in between. If your home is in one of those communities, we’re probably already working nearby.
Complete the form, and a member of our team will contact you to schedule a short phone call. We’ll discuss your home, the spaces you’d like to remodel, and whether D&D Remodeling is the right fit for your project.
By clicking submit I agree to receive communications by text message regarding site visits, appointment reminders and confirmations, and responding to client questions from D&D Remodeling. You may opt out by replying STOP or ask for more information by replying HELP. Message frequency varies. Message and data rates may apply. You may review our Privacy Policy to learn how your data is used.


