A bathroom stuck in the past that became a spa-like retreat they could enjoy.
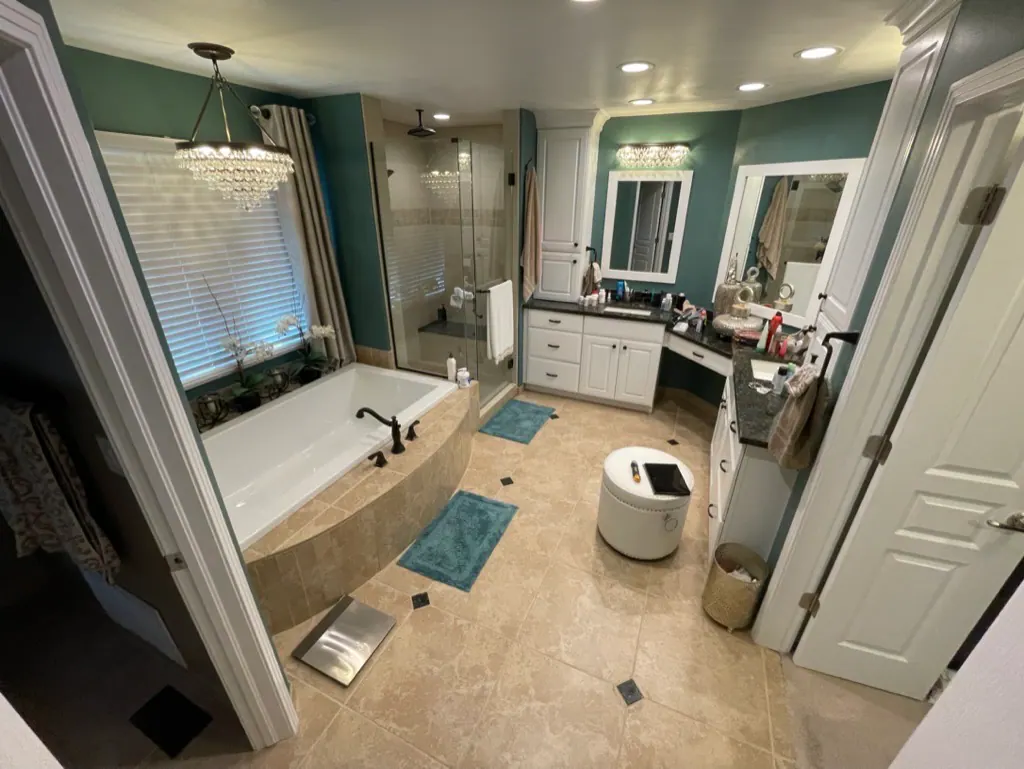
These homeowners wanted a primary bath that felt open, bright, and relaxing. But a bulky built-in tub deck, an enclosed shower, and dated tile crowded the room, even though there was plenty of square footage. We rebuilt the room to create a cleaner, more efficient space that would provide all the comfort and beauty a primary bath should.
Lone Tree, CO
8 weeks
$115,000

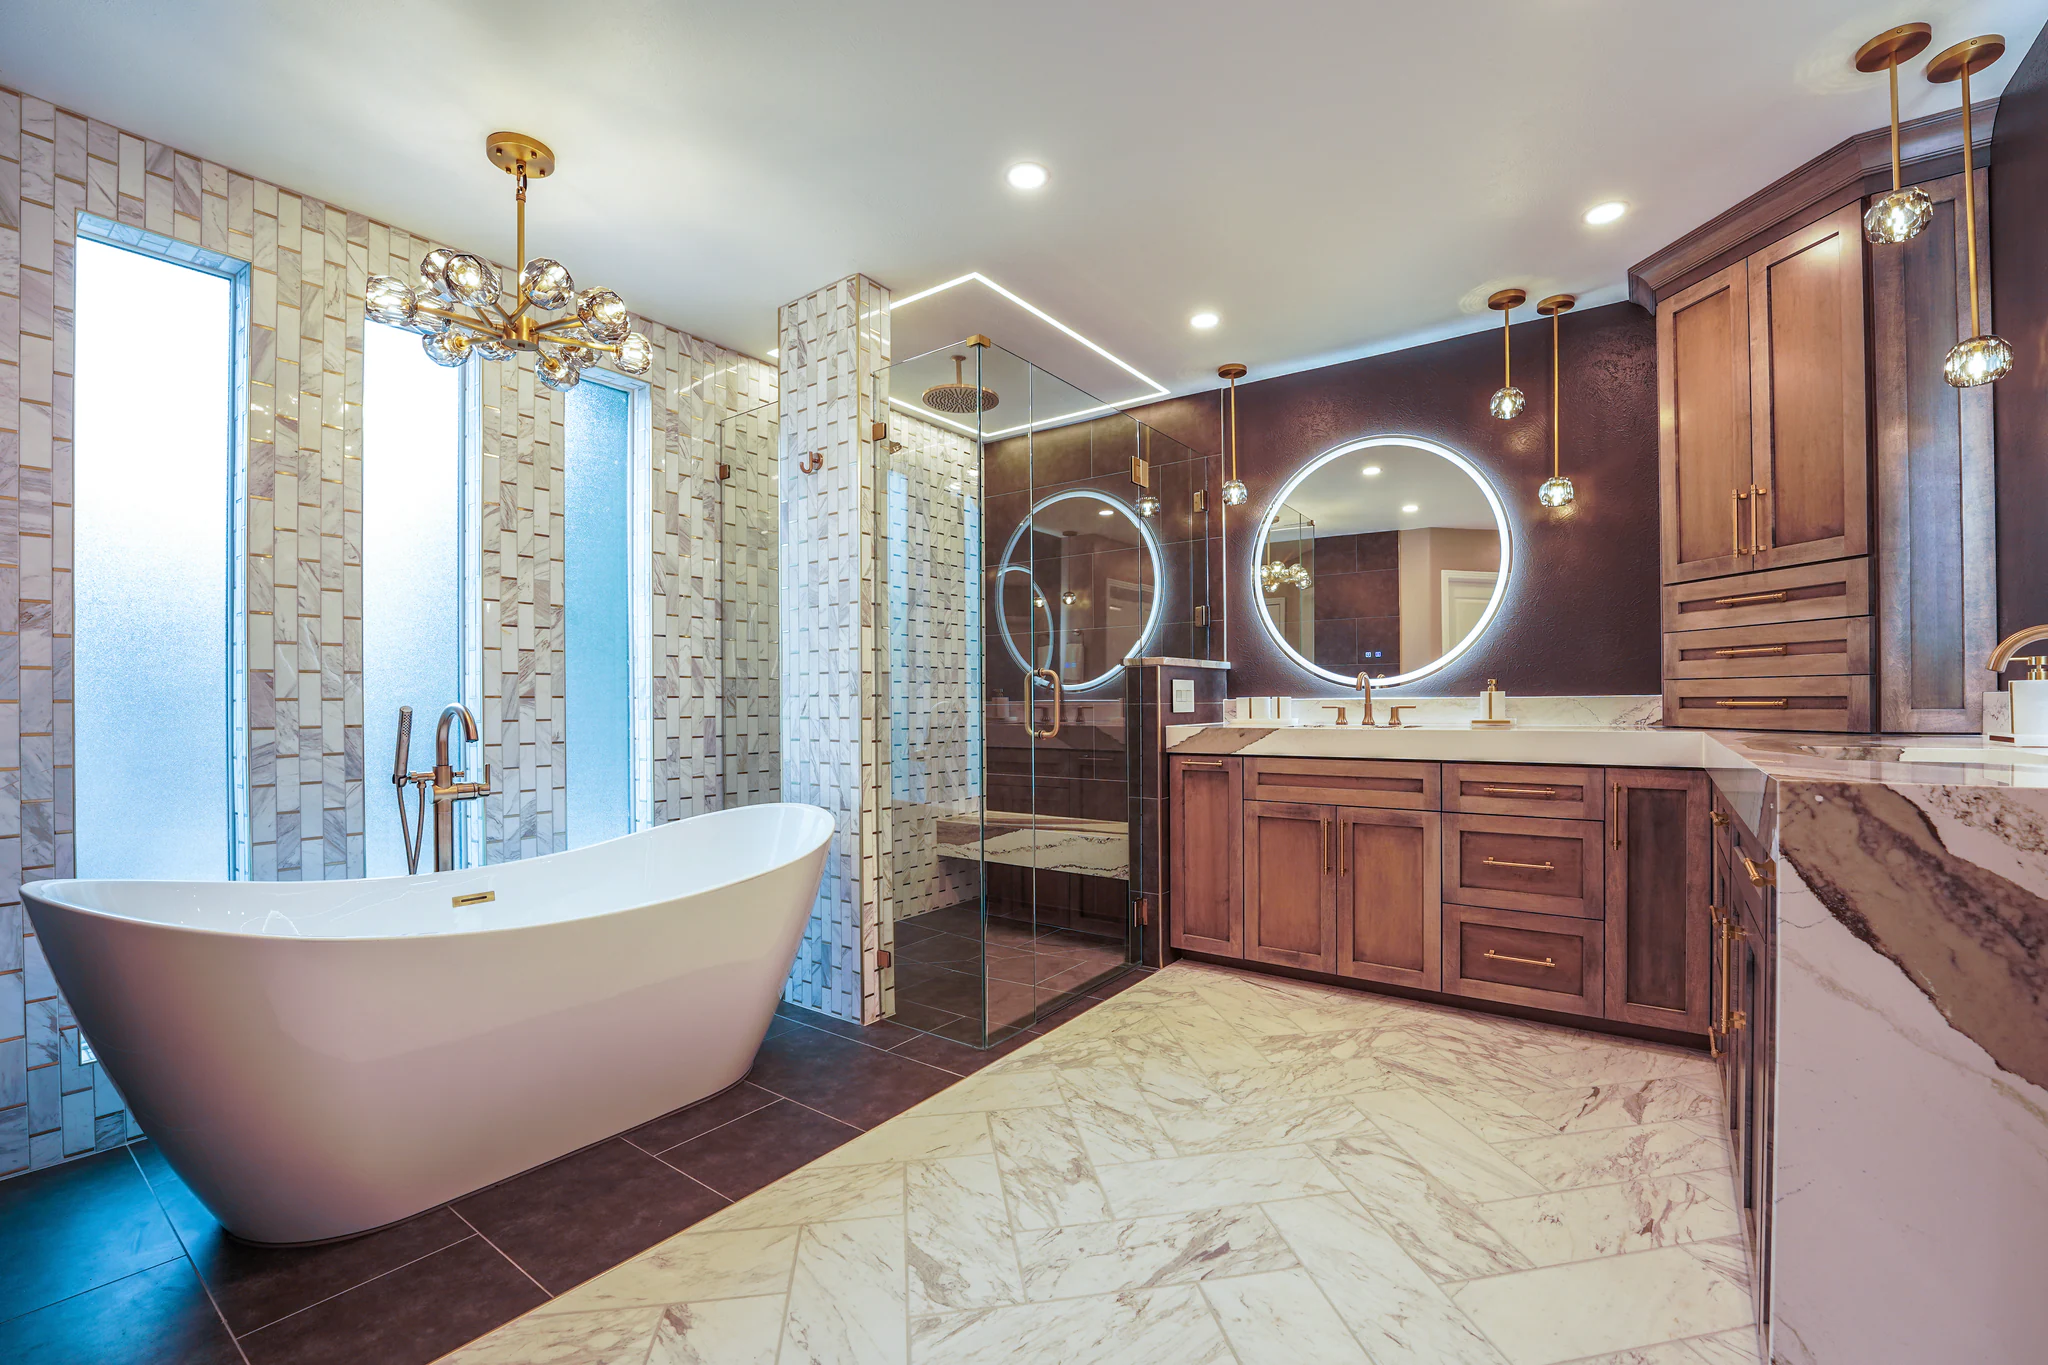
Removing the bulky tub deck freed up the room to grow the shower into a large zero-entry space you walk straight into, with frameless glass, a rainfall head, a handheld wand, and a floating bench. It’s the change that opened up the whole room.

The shower is built around a central column tiled in marble with a gold inlay and gold Schluter edging. Frameless glass on both sides turned it into the defining design piece of the room.

A gloss-white freestanding tub sits in front of three matching vertical windows we added by reframing the exterior wall. The obscured glass pulls daylight in without sacrificing privacy, and the symmetry makes the tub the bathroom’s focal point.

For the vanities, we paired stained maple cabinetry in a “Storm” finish with custom Cambria Skara Brae countertops, finished with a thick mitered edge so the stone runs down the side like a waterfall. Round backlit mirrors and champagne bronze fixtures complete the wall.
A conversation, not a commitment.
How it all came together.
01
The bathroom hadn’t been touched since the early 2000s, and it showed. A big built-in tub deck took up one corner, while the shower was boxed in behind glass, and the dated tile made the whole room feel heavy. For all the space it had, none of it felt open or relaxing.
02
The room had the space. It just wasn’t being used well. The oversized tub deck and the boxed-in shower took up floor space, and with nothing symmetrically aligned, the eye had nowhere to land. It didn’t need to be bigger. It needed a smarter wet area (the shower and tub zone) and a lot more natural light.


03
We started by taking out the oversized tub deck and giving that space to the shower. That let us build a much larger zero-entry curbless shower (no step or lip to walk over), wrapped in frameless glass on both sides of a central plumbing column (the tiled wall that holds the showerheads and controls).
Then we reframed the exterior wall and reworked the window openings to add three matching vertical windows behind a new freestanding tub. The frosted glass lets daylight in while keeping things private. Now the room finally has some symmetry and a clear focal point.
04
A lot of the design phase went into balance and light. We worked through multiple layout options for the shower expansion, the plumbing column placement, the tub location, and the exact sizing of the three windows. From there, we refined the tile transitions, cabinetry, lighting, and glass so the room felt balanced from every angle. We coordinated the materials together before anything was installed: the stained maple cabinetry, the marble feature wall with gold inlay, the large-format tile, the champagne-bronze fixtures, and the layered lighting.
05
The new bathroom feels open, intentional, and relaxing in a way the old room never did. The larger curbless shower, the freestanding tub, the three-window wall, and the integrated lighting completely changed the space. It looks and feels more like a spa than a standard primary bath, balanced and cohesive, while still being easy to use every day.
A primary bathroom that used to feel uninspiring and drab is now bright, balanced, and calm. The bigger curbless shower, the freestanding tub under its wall of windows, and the layered lighting changed the whole feel of the room, and the marble, stained cabinetry, and champagne bronze make it feel fully custom. It’s relaxing to be in and easy for two people to use.
Yes. On this project, we removed the built-in tub deck, expanded the shower into that footprint, and reframed the exterior wall to add new windows. Our Colorado Class C Residential Contractor license lets us handle structural and layout changes in-house, and we engineer and permit that work during the design phase, so it’s fully planned before construction starts.
We handle the design. Every project starts with a design phase where we work through the layout, tile, cabinetry, fixtures, lighting, and finishes, and review samples with you. For this bathroom, that meant several layout iterations and careful coordination of every material before a single tile went up, so nothing was left to chance on site.
It depends on the scope. This full primary bath, including reframing the exterior wall and reworking the entire wet area, took eight weeks. We’ll give you a real timeline during the design phase, and because our in-house crew is on site every day, our schedules tend to run tighter than what other contractors quote.
Yes. We’re based in Highlands Ranch and work throughout the surrounding areas, including Lone Tree, Littleton, Centennial, Greenwood Village, Park Hill, and the neighborhoods in between. If your home is in one of those communities, we’re likely already working nearby.
Complete the form, and a member of our team will contact you to schedule a short phone call. We’ll discuss your home, the spaces you’d like to remodel, and whether D&D Remodeling is the right fit for your project.
By clicking submit I agree to receive communications by text message regarding site visits, appointment reminders and confirmations, and responding to client questions from D&D Remodeling. You may opt out by replying STOP or ask for more information by replying HELP. Message frequency varies. Message and data rates may apply. You may review our Privacy Policy to learn how your data is used.


